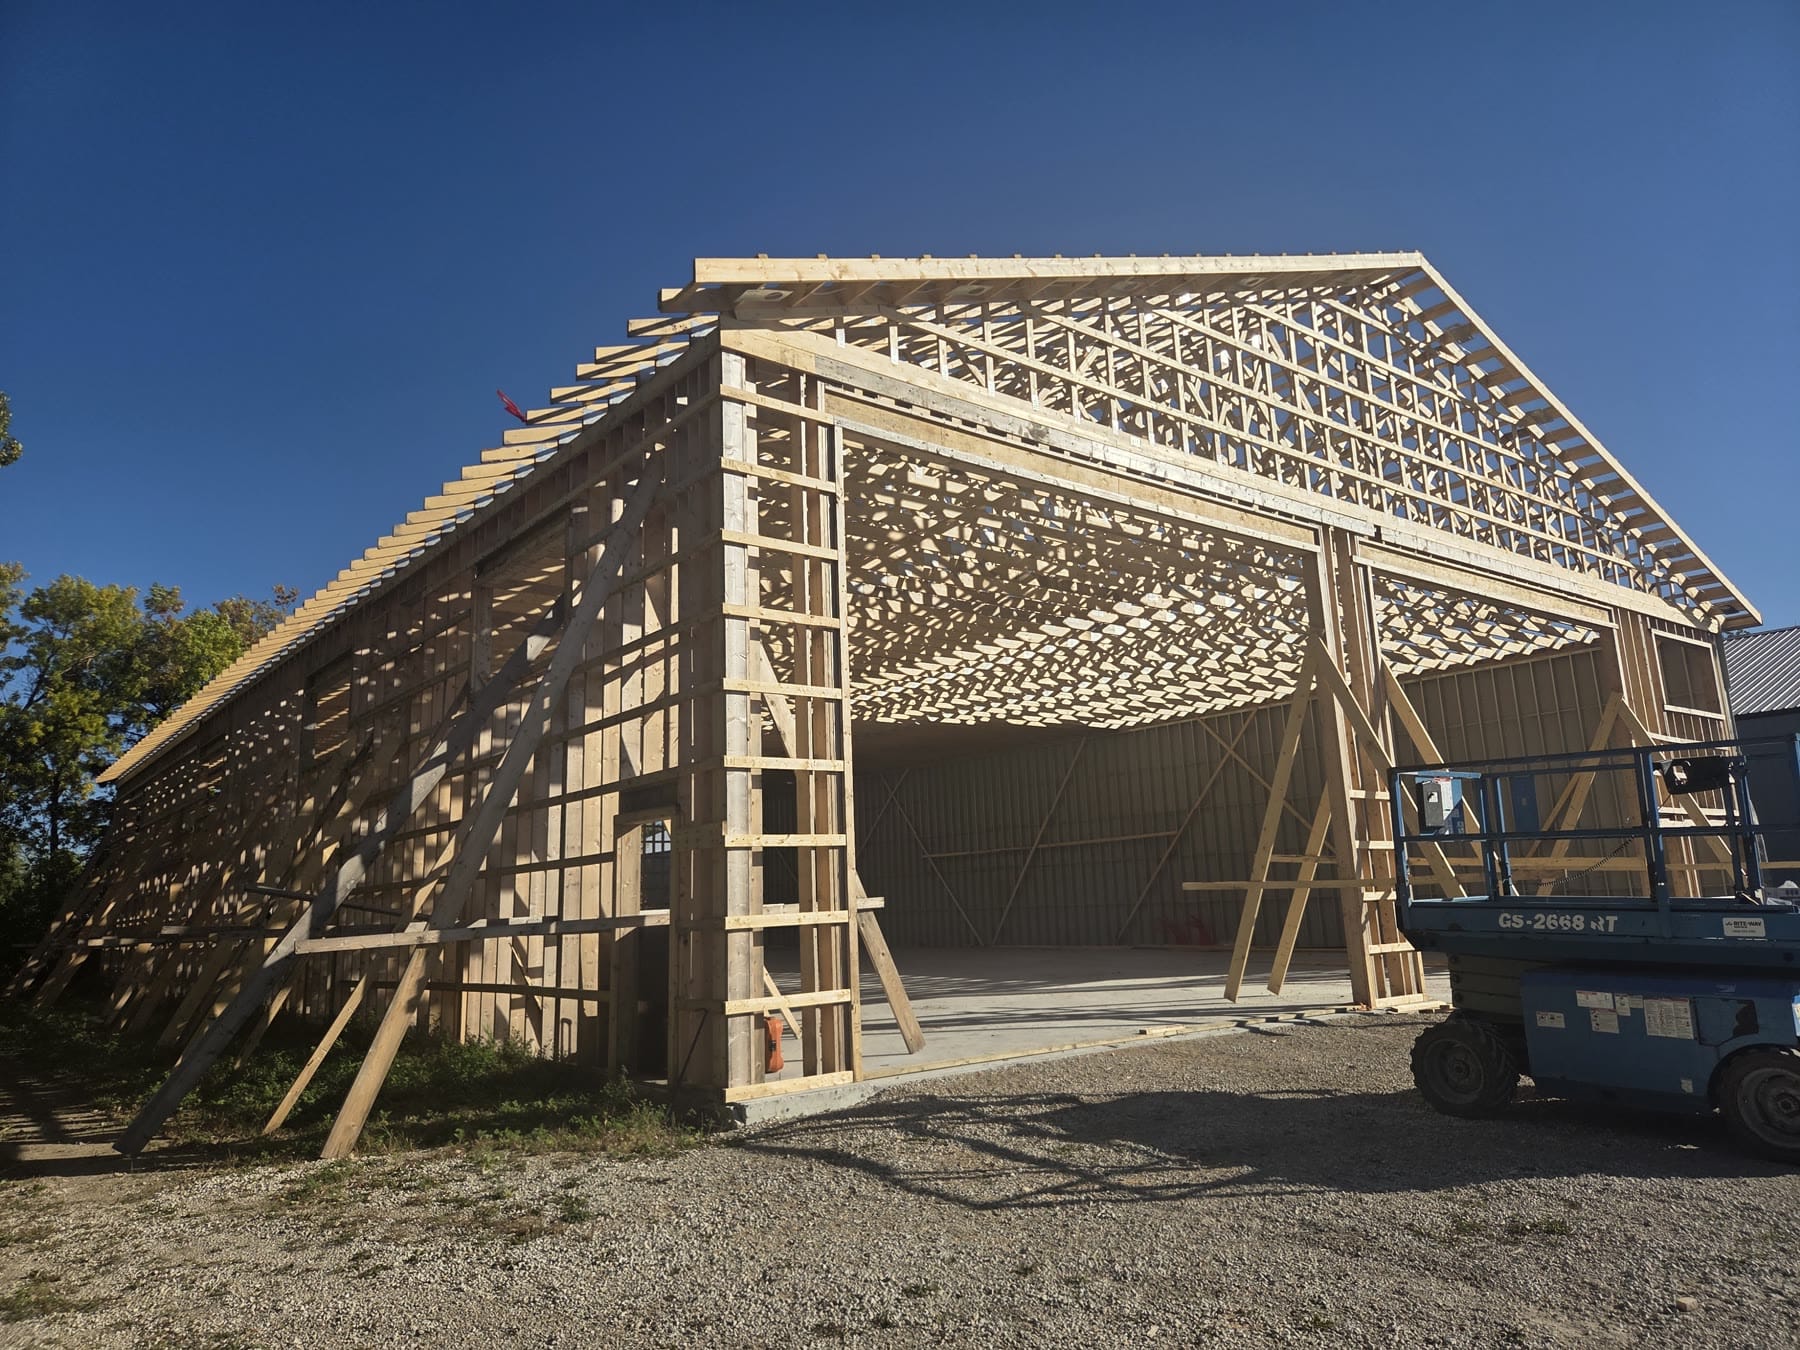
If you search for a pole barn in Manitoba, a pole shed, or a post frame shop, you are looking at the same kind of building. We call it post frame: heavy posts hold up the roof, and the walls hang between them. It is the classic prairie farm building, and it is still one of the most practical ways to get a lot of covered space.
What makes a pole barn a pole barn
The main structure is a set of laminated 2×8 posts, three or four plies thick. They are set at least 6 feet deep on a crushed rock base, or surface-mounted, and the roof load goes straight down onto the posts. Wall girts of 2×6 run between the posts, the trusses sit in notched posts, and 28 gauge coloured metal goes on the roof and walls. Because the posts carry the load, there is no continuous foundation wall, and you can have very few columns inside.
Why people choose one
Post frame is the most affordable build per square foot that we offer, it goes up quickly, and it gives you a wide-open floor where you can park equipment and turn around. That is why it suits big rural buildings so well. Overhead doors from 8 to 24 feet wide are available, so large machinery fits.
What it is good for
Equipment sheds, hay and grain storage, livestock shelters, calving and horse barns, working farm shops and larger warehouse-style buildings. If you mainly want covered storage, read about our cold storage buildings. If you want a place to fix machinery, see the farm shop page. For animals and hay, have a look at our barn kits.
Heated or unheated
A pole shed does not have to be cold. Our shell package is the structure only, which is a good fit for unheated storage, and you can leave the slab out for cold storage if you do not need one. The complete package adds insulation, a vapour barrier and an interior liner so you can heat it for year-round use. The honest trade-off is that the posts and girts leave an uneven inside wall, so it is harder to finish than a flat stud wall. If you want a fully finished, heated interior, stud frame or OSBlock is usually the better pick.
Things to plan for in Manitoba
Frost goes 4 to 5 feet down on the prairies, so the posts and any slab have to be designed for it. Embedded posts can be exposed to moisture over time, which is why some buildings use surface-mounted posts instead. Most Manitoba municipalities want a building permit for anything past a small size, and stamped engineered drawings come with every full build we do. Kit drawings are preliminary and not engineer-stamped, so ask your municipality what it needs. Our permits and timelines guide walks through it.
Kit or full build
You can buy the kit and put it up yourself, or have our own crews build it, concrete included. The kit vs. full build guide shows what is in each. When you are ready, open the free 3D designer, choose post frame and set your dimensions. We email you your price; the $399 drawing package gets you the preliminary drawings too, or book a free call.