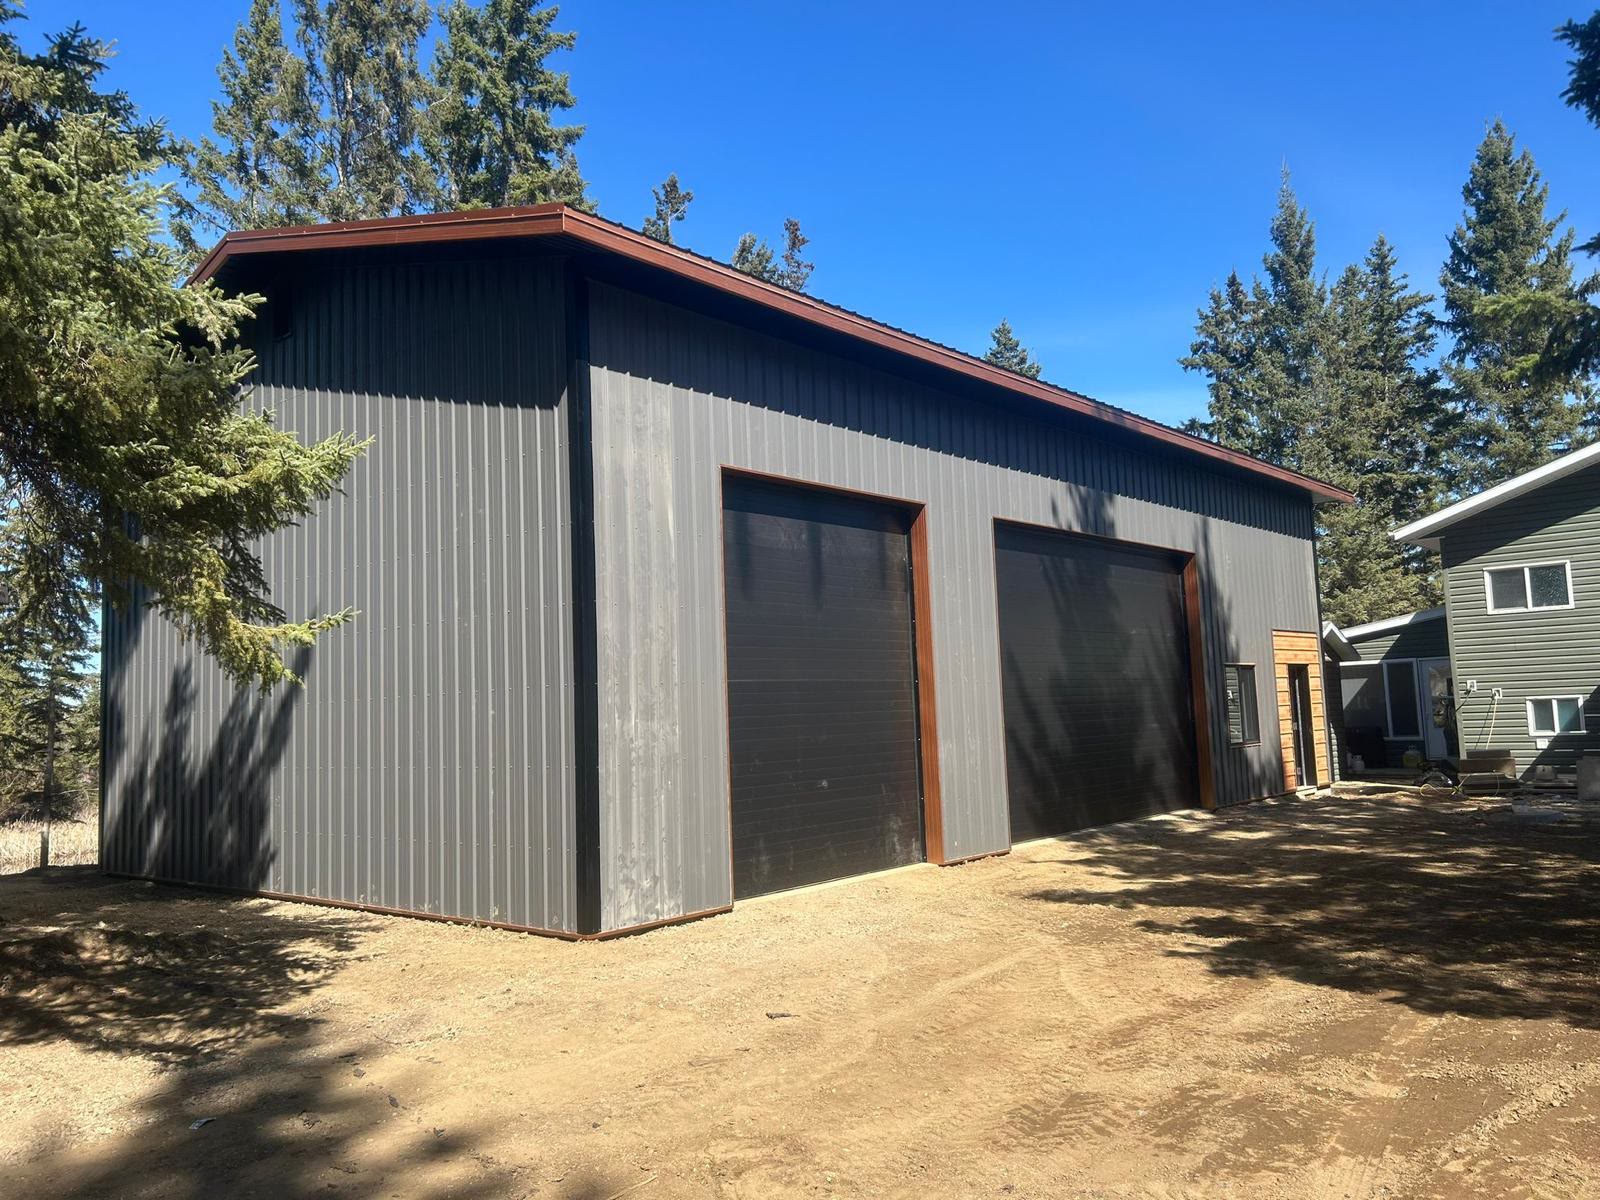
The honest answer to "what does a shop cost per square foot in Manitoba" is that it depends on what you are buying. A bare kit, a kit with insulation, and a finished building built by a crew are very different things. We don't publish building prices or a per-square-foot number, because a number like that hides everything that matters. Here is what moves the cost. Our quotes are in Canadian dollars.
The kit price
A complete 40×60 post frame kit (2,400 square feet) is quoted to your design, based on frame type, wall height, doors and windows and insulation. That kit includes engineered trusses, 2×6 walls, 28 gauge coloured metal roofing and siding, a full trim package, insulation, a vapour barrier, an interior metal liner and preliminary building drawings (not engineer-stamped). A shell kit leaves out the insulation and liner, and costs less. The details are in the 40×60 cost guide.
The full build
When our crew handles everything, including site prep, gravel base, concrete, structure, overhead doors and walk doors, a 40×60 full build is quoted to your design. The cost depends on frame type, door configuration, site conditions and extras such as in-floor heat prep or more windows. Every full build we do comes with stamped engineered drawings. The kit vs. full build guide shows what is in each option.
Barndominiums
A barndominium shell (concrete, structure, cladding, insulation, doors and windows) is quoted to your size and frame type. Finishing the living side depends on your finish level and local trades. See barndominium costs in Canada for the breakdown.
What moves the cost per square foot
Frame type. It is the biggest variable. Post frame is the most affordable per square foot, stud frame is mid-range and popular for heated shops, and steel frame and OSBlock are premium options. Our four-frame comparison explains each.
Doors. A 16×14 overhead door costs more than a 10×10, so the number and size of your doors matter.
The slab. Site access and soil conditions affect the concrete, and in-floor heat has to be roughed in at pour time. Read why your concrete pad matters.
Kit only or full build. Doing your own concrete and erection saves labour cost but puts the work on you.
Interior finishing. Electrical, plumbing and drywall are separate and usually done by local trades.
Size. We offer sizes from 30×30 (900 square feet) up to 80×120 (9,600 square feet), plus custom sizes.
Get a quote for your own building
A number per square foot is only a starting point. The quickest way to start is the free 3D designer: choose your frame type, set your size and lay out your doors and windows. We email you your price; the $399 drawing package gets you the preliminary drawings too, or book a free call and we will go through it with you. You can also see more in our frequently asked questions.