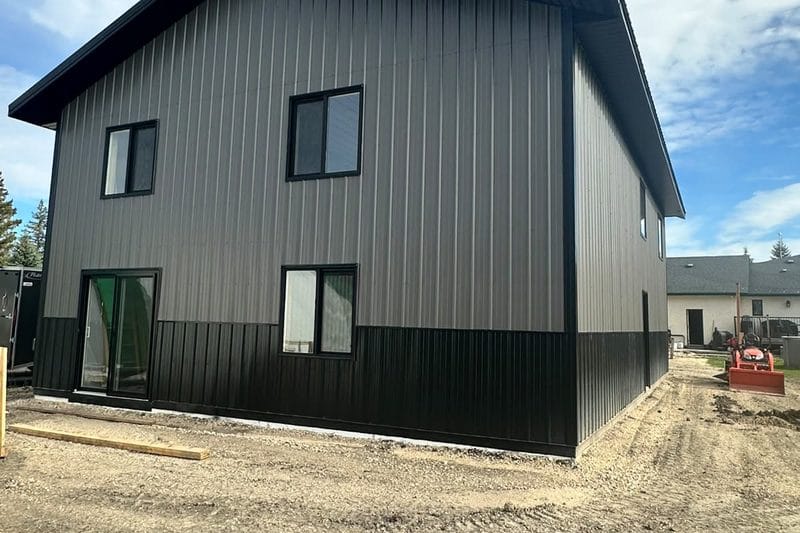
A shouse is a shop and a house in one building. One end is a working shop with big doors and a concrete floor, and the other end is a place to live, with kitchen, bedrooms and bathroom. People build them to live on their land while they work, to build in stages, or to keep the equipment close to the home. It is a bigger decision than a normal shop, so here is what to think through.
Why people choose a shouse
The usual reasons are simple. You get a large, practical building without paying for two separate structures. You can finish the shop first and the living space later. And the shop is right there, which matters when there is livestock, equipment or a business on the property. Some people use the living space as a guest suite, an office or a home for a family member, rather than as their main house.
Which frame works best
For living space, the frame needs flat walls that take insulation, wiring, plumbing and drywall well. That makes stud frame the usual choice for the living side, because the deep wall cavities are easy to insulate and finish. A building with a large shop end can still use a stud frame for both parts. For more on living space under one roof, see our barndominium page, which covers the idea in depth, and our barndominium costs guide.
Separating the shop from the home
A good shouse keeps the two halves apart. The shop makes noise, fumes, dust and cold air, and you do not want any of that in the kitchen. Plan a solid wall between the two sections, with a proper door, and think about where the shop doors open relative to the home entrance. Heat the two halves separately, and keep the living side warm and well insulated. A concrete floor in the shop and a different floor build-up in the house is common.
Plumbing, power and heat
The living side needs water, a way to deal with waste, power and a heat source, and each of these has to be planned before the slab is poured, because pipes that run under the floor have to be placed first. A shop slab can also carry in-floor heat, which many shouse owners choose because a warm floor suits both a living area and a working bay. Rural properties often need a well and a septic system, and those are separate jobs from the building, so talk to a local contractor early.
Permits and rules
A building people live in is treated differently from a shop, and the rules depend on your municipality. Ask your RM or town office what they require for a dwelling, whether the land can have a second residence, and what the setbacks are. Our permits and timelines guide explains the general process, but the answer for your property has to come from your municipality. We cannot give legal or code advice on the website.
Plan the layout on paper first
Before you talk to anyone, sketch what you want: the size of the shop bay, the doors, the number of bedrooms and the way you enter. Decide whether the living space is on one level or has a second storey. Think about the long view: do you want to add to it later? Stud framing makes partitions and additions easier.
How we handle shouse projects
A building with living quarters is not something we price automatically. We go through the layout with you personally rather than quoting it online. Start by designing the shop part free in 3D, then book a free call and we will talk about the living side and what is practical. You can also read about our acreage shops if the shop is the main part of the plan.
Common questions
What is a shouse?
A shouse is a shop and a house in one building: a working shop with large doors at one end and living quarters, such as a kitchen and bedrooms, at the other.
Which frame is best for a shop with living quarters?
Stud frame is the usual choice for the living space, because its deep wall cavities are easy to insulate, wire and finish.
Do I need a permit to build a shop with living space?
Almost certainly. A dwelling is treated differently from a shop and the rules depend on your municipality, so ask your RM or town office what they require before you design.
Can I finish the living space later?
Often, yes. Many owners build the shop and the structure first and finish the living side in stages, but the plumbing and slab work has to be planned before the pour.