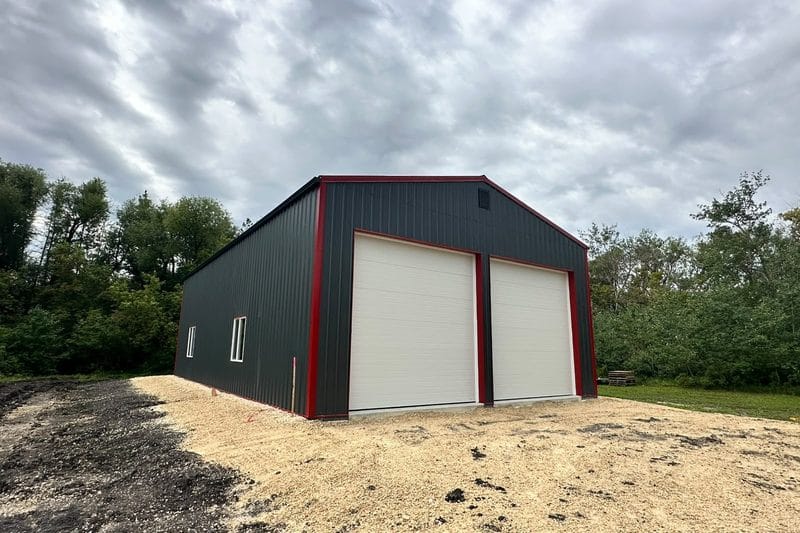
A detached garage is the simplest kind of building we do, and it is also the one people most often build too small. If you are weighing a garage against a bigger shop, this guide covers sizes, doors, heat and the things to check on your property before you draw anything.
Garage or shop: what is the difference?
There is no strict line. A garage is mainly for parking and light storage, and a shop is for working. A garage with a bench and a heater becomes a shop quickly. If you will do any real work in the building, such as woodworking, mechanical repairs or storing equipment, plan it as a shop from the start. Our garage and car storage page shows how people lay one out.
Choosing a size
Start with what you park today and what you will own in five years. A rough guide is a 30x30 for two vehicles, a 30x40 or 40x40 for three vehicles with a little workspace, and a 40x60 for four vehicles with a full work area. Trucks are long, and a door and a lane for turning take more room than people expect. If you hesitate between two sizes, go for the bigger one, because adding on later costs more than building larger at the start. Our shop sizes guide shows what fits in each size.
Doors and wall height
Two 10x10 or 10x12 overhead doors suit a standard two-vehicle garage. If you drive a tall truck, or store an RV or a lifted vehicle, choose taller doors, 10x14 or 12x14, and a higher wall to match. The door openings are set at the design stage so the framing is built around them. Add a walk-in door so you do not have to open a big overhead door for every trip, and a window or two for daylight.
Heat and insulation
An unheated garage is fine for parking. If you want to work in it or keep a vehicle you care about, insulation and heat make a big difference, because a heated space keeps condensation and rust off your vehicles. Our complete packages include R22 walls, R50 ceiling, a vapour barrier and an interior metal liner. For a warm floor, consider in-floor heat, which has to go in during the pour.
Frame type
A stud frame is the usual choice for a garage because its flat walls are easy to insulate, wire and hang cabinets on. For a large multi-bay garage with no posts in the way, a steel frame gives the most open floor. For an unheated garage on a budget, post frame is worth a look.
The slab and the lot
A garage floor takes the weight of vehicles, so it should be a reinforced slab with frost walls below the frost line, which is 4 to 5 feet deep on the prairies. Before you finalize the position, check how a vehicle will turn from the driveway, where the water runs off the building, and where the power will come from. Your municipality has its own rules on how close a building can be to the property line and to other buildings, so call them before you place it. Our concrete pad guide explains the floor, and our permits guide covers the general process.
Start your design
Design your shop free in 3D to try different sizes and door layouts for your garage, or book a free call and tell us what you want to store. We build in Manitoba, Saskatchewan and Alberta.
Common questions
How big should a detached garage be?
A rough guide is 30x30 for two vehicles, 30x40 or 40x40 for three vehicles with some workspace, and 40x60 for four vehicles with a full work area.
What size overhead door should a garage have?
Two 10x10 or 10x12 doors suit a standard two-vehicle garage. For taller trucks, RVs or lifted vehicles, 10x14 or 12x14 doors keep it comfortable.
Should a detached garage be heated?
It is optional for parking. If you work in it or care about your vehicles, insulation and heat keep condensation and rust away. In-floor heat has to be planned before the concrete is poured.
Do I need a permit for a detached garage?
Most municipalities require a permit above a small size, and the rules depend on where you live. Ask your RM or town office before you finalize the design.